Inside Our Highland Park Colonial Build
Highland Park Colonial
4 Beds 5 Baths 4,200 Sq Ft | Office | Pool | Detached garage w/ Apt above
Austin, Texas
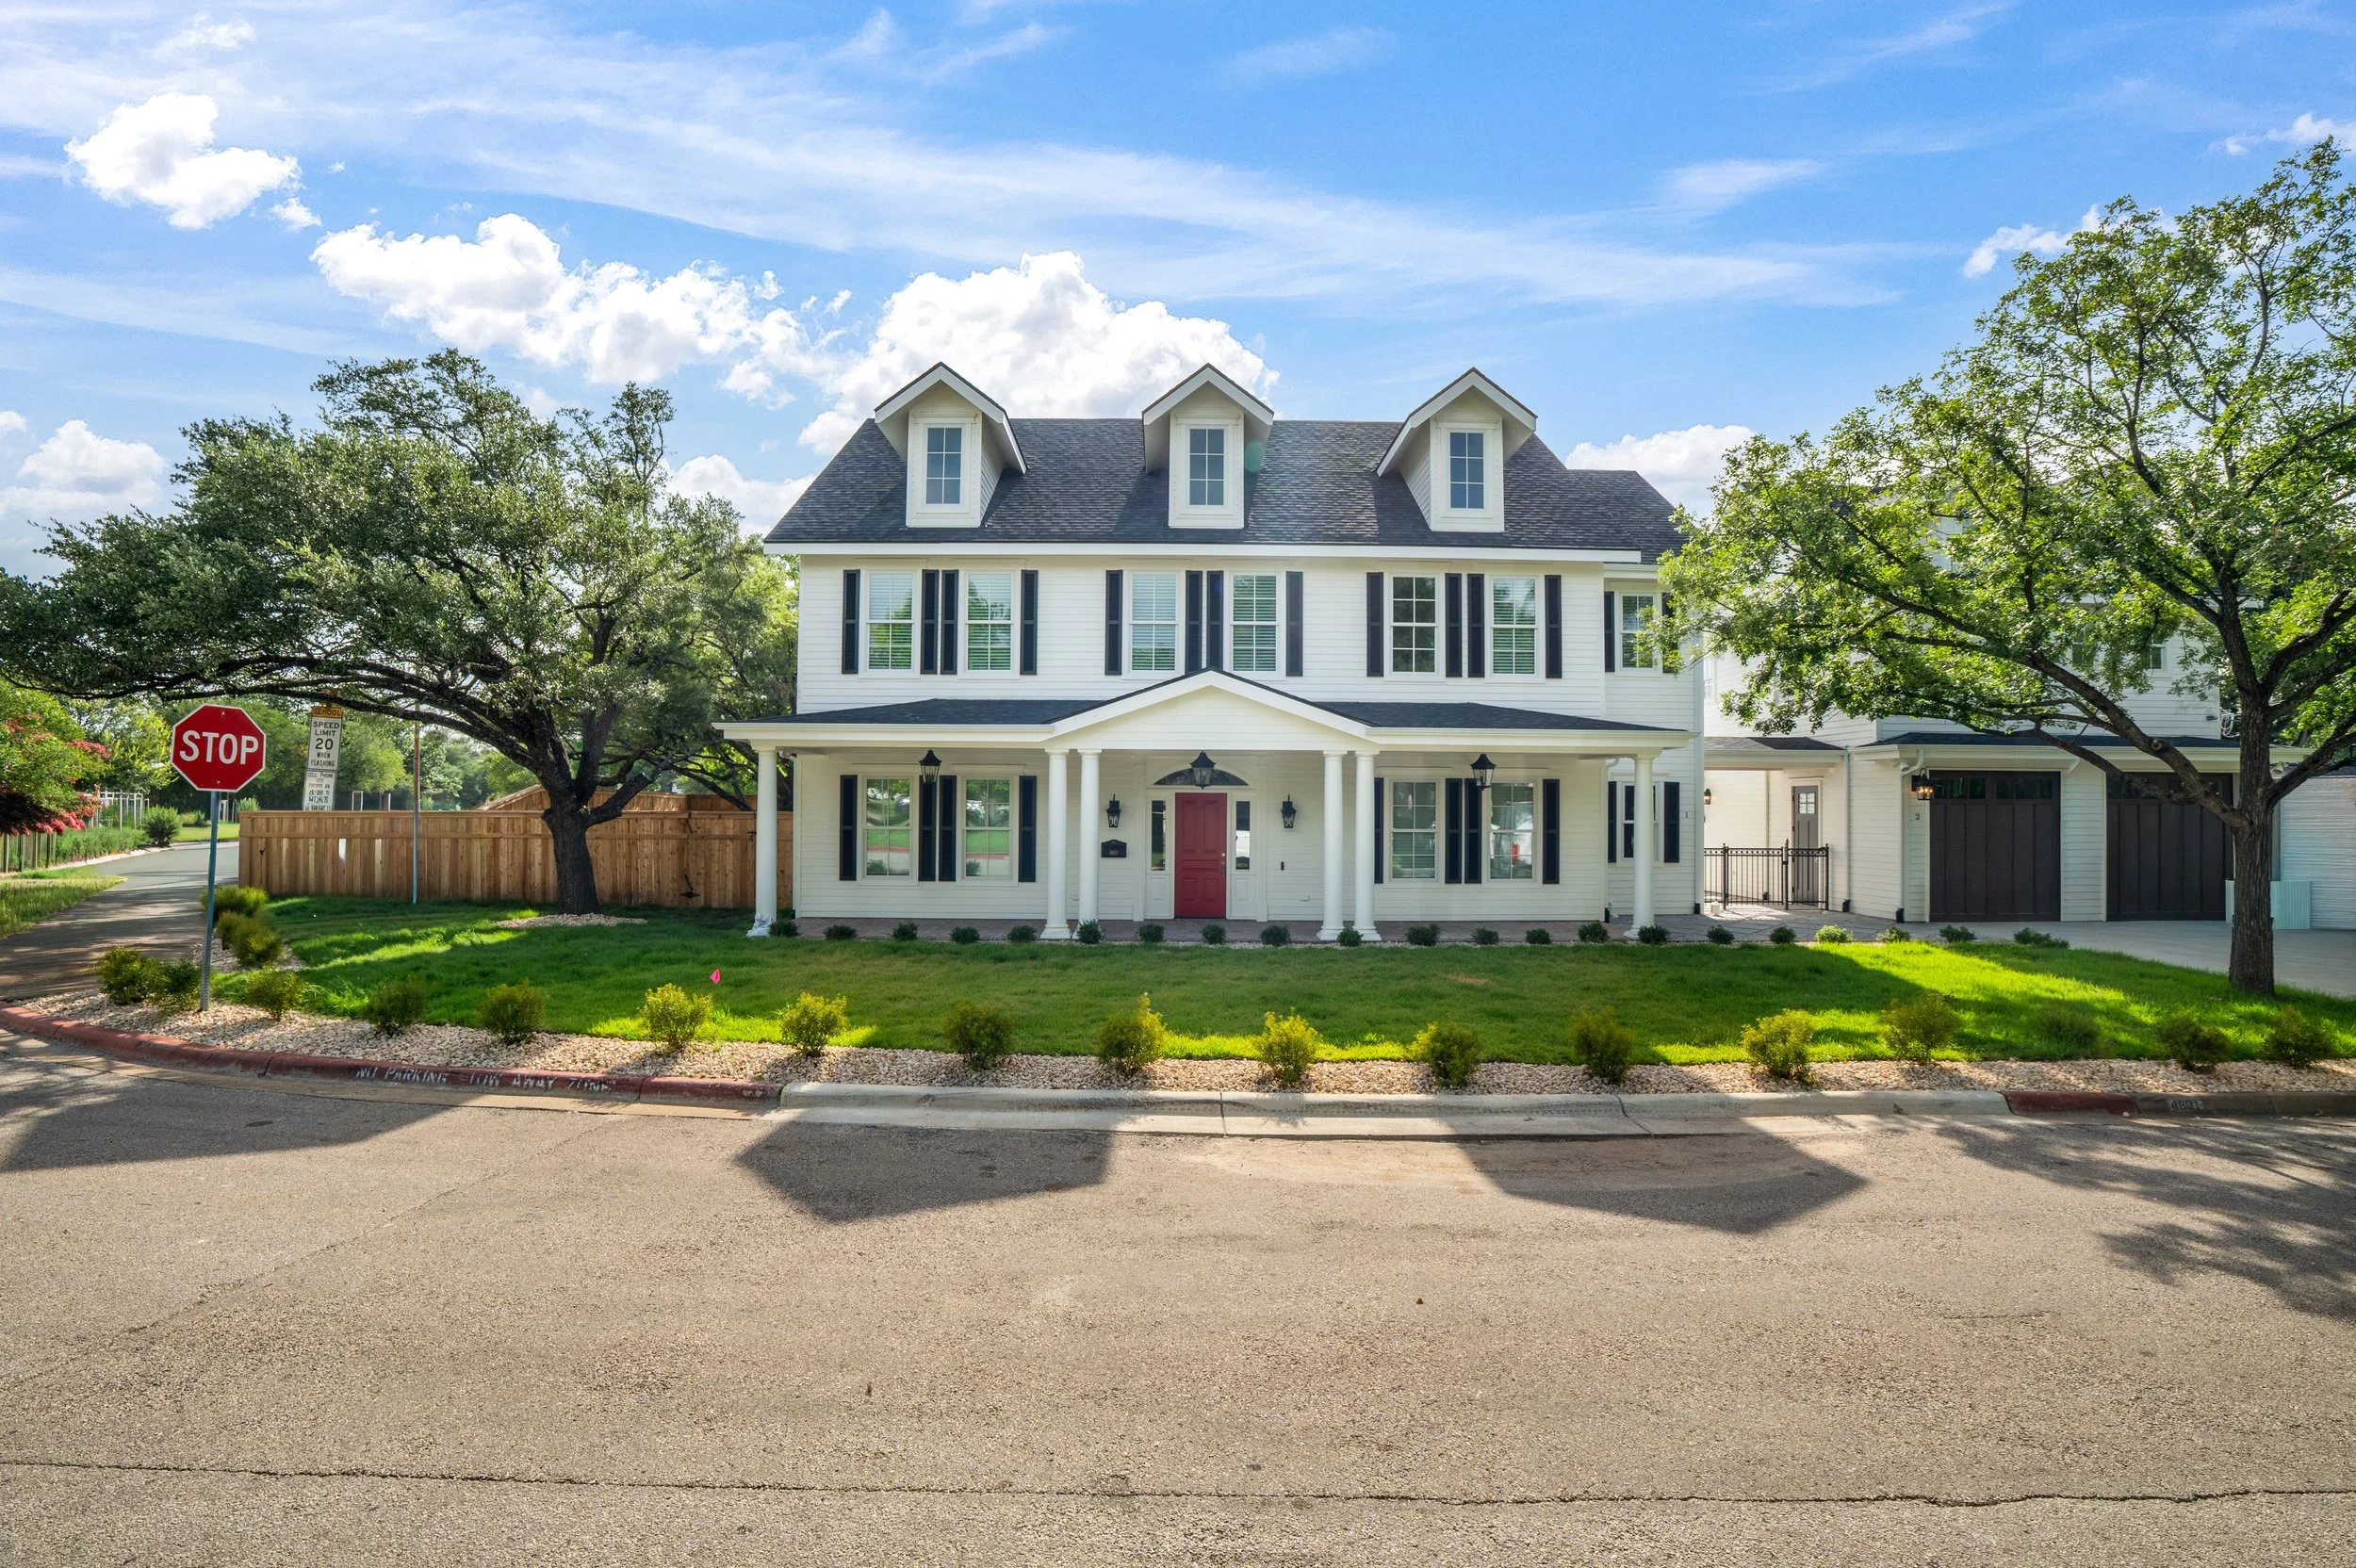
This one's a two story colonial with a breezeway connecting the main house to a detached garage with an apartment above it, perfect for guests or family.
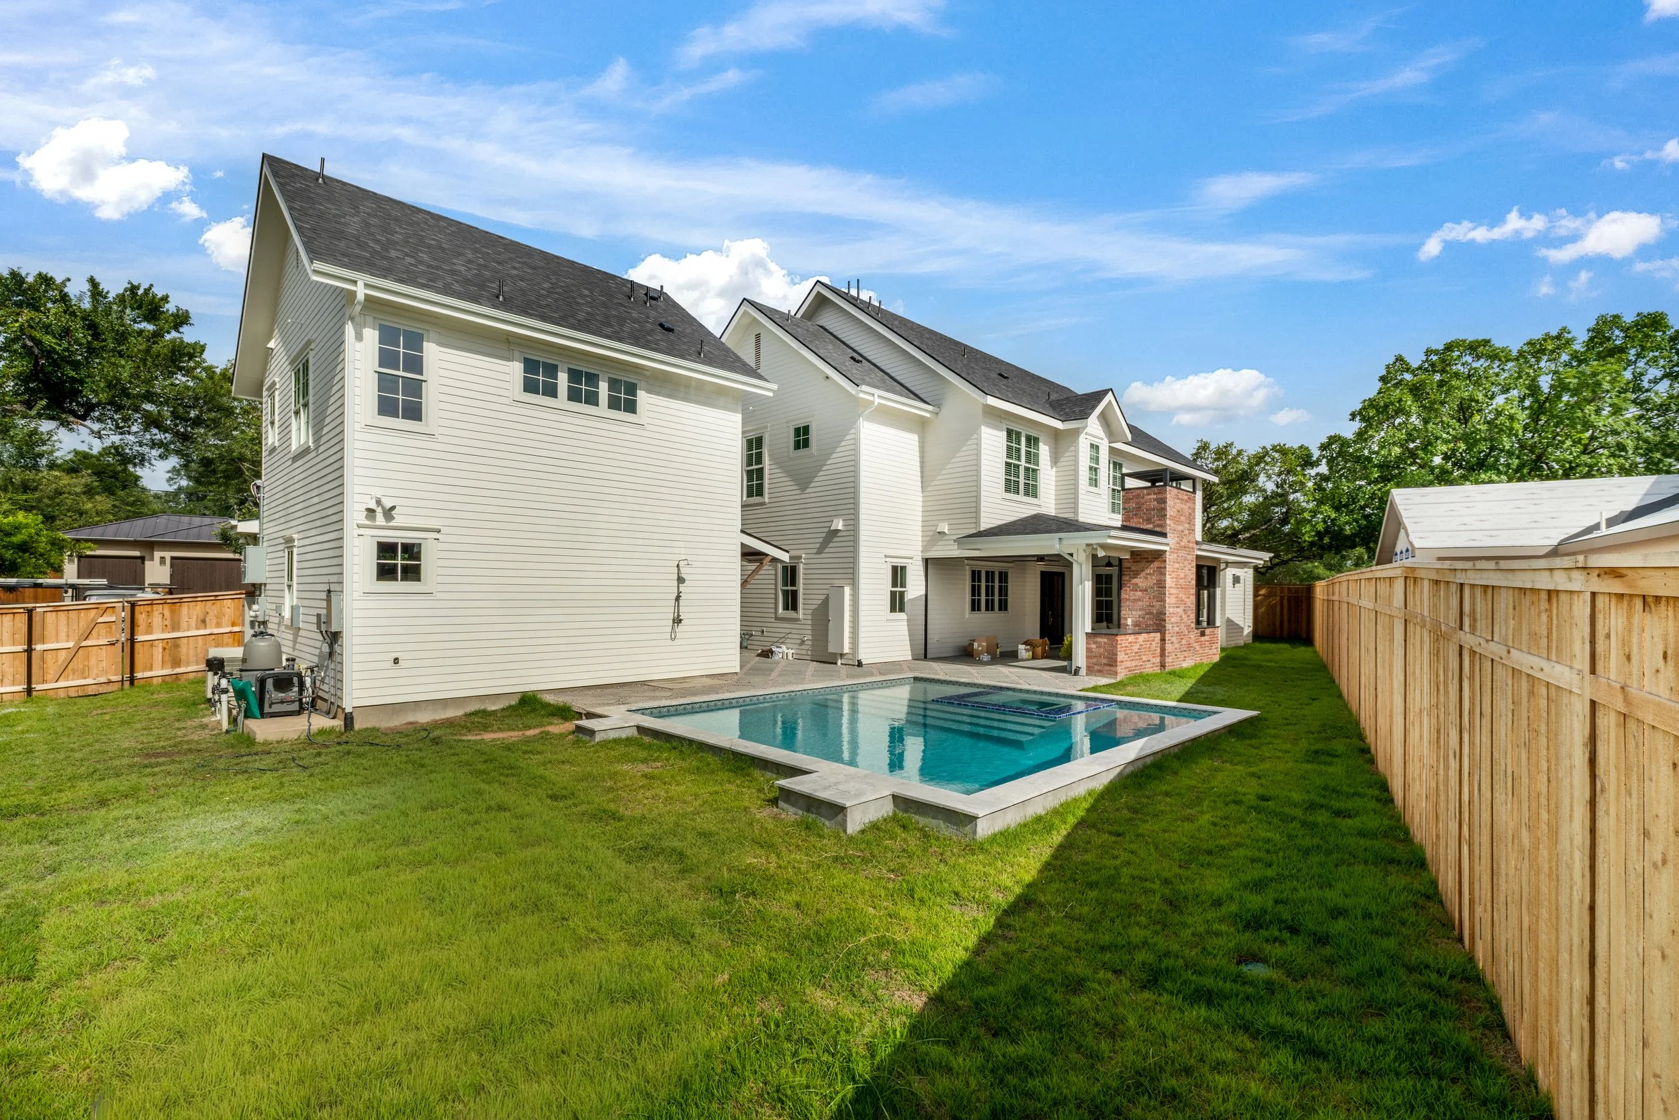
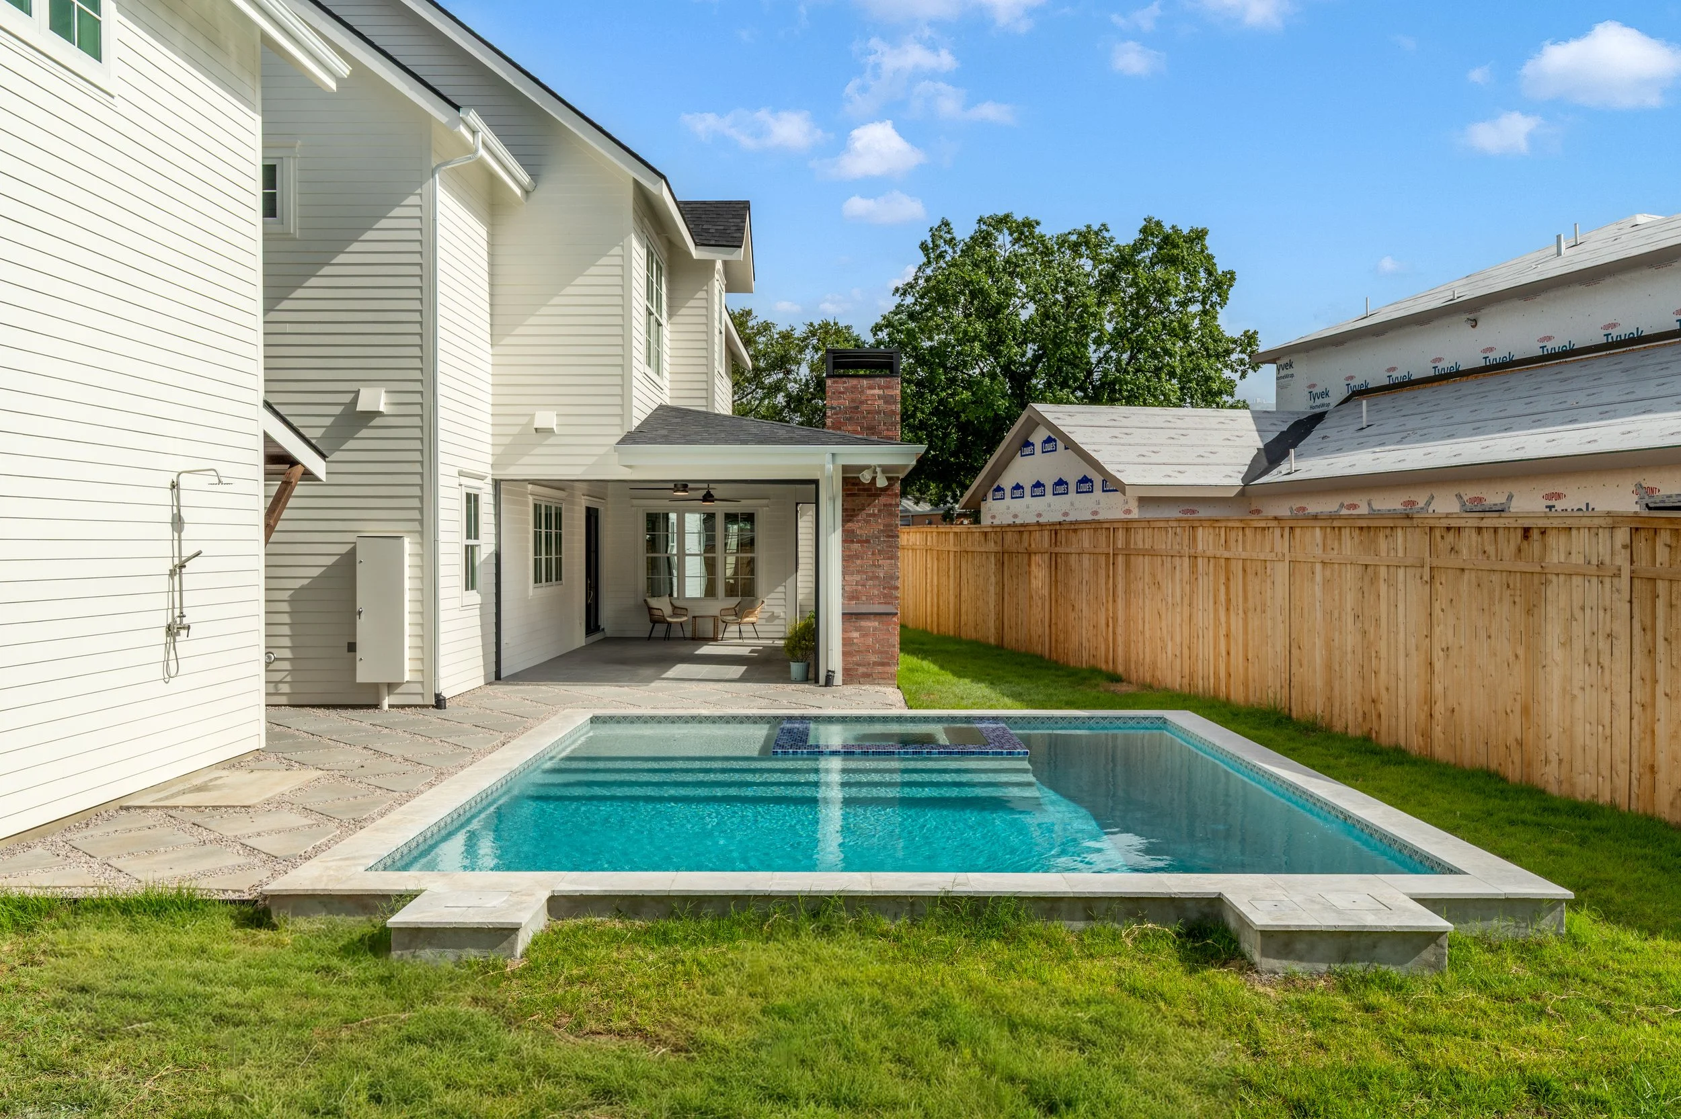
Out back, there's a pool and an outdoor living area with a retractable screened porch, so the space works rain or shine, bugs or no bugs.
*The homeowners were so ready to move in that we didn't even get interior pictures before they started unpacking.
Front Exterior
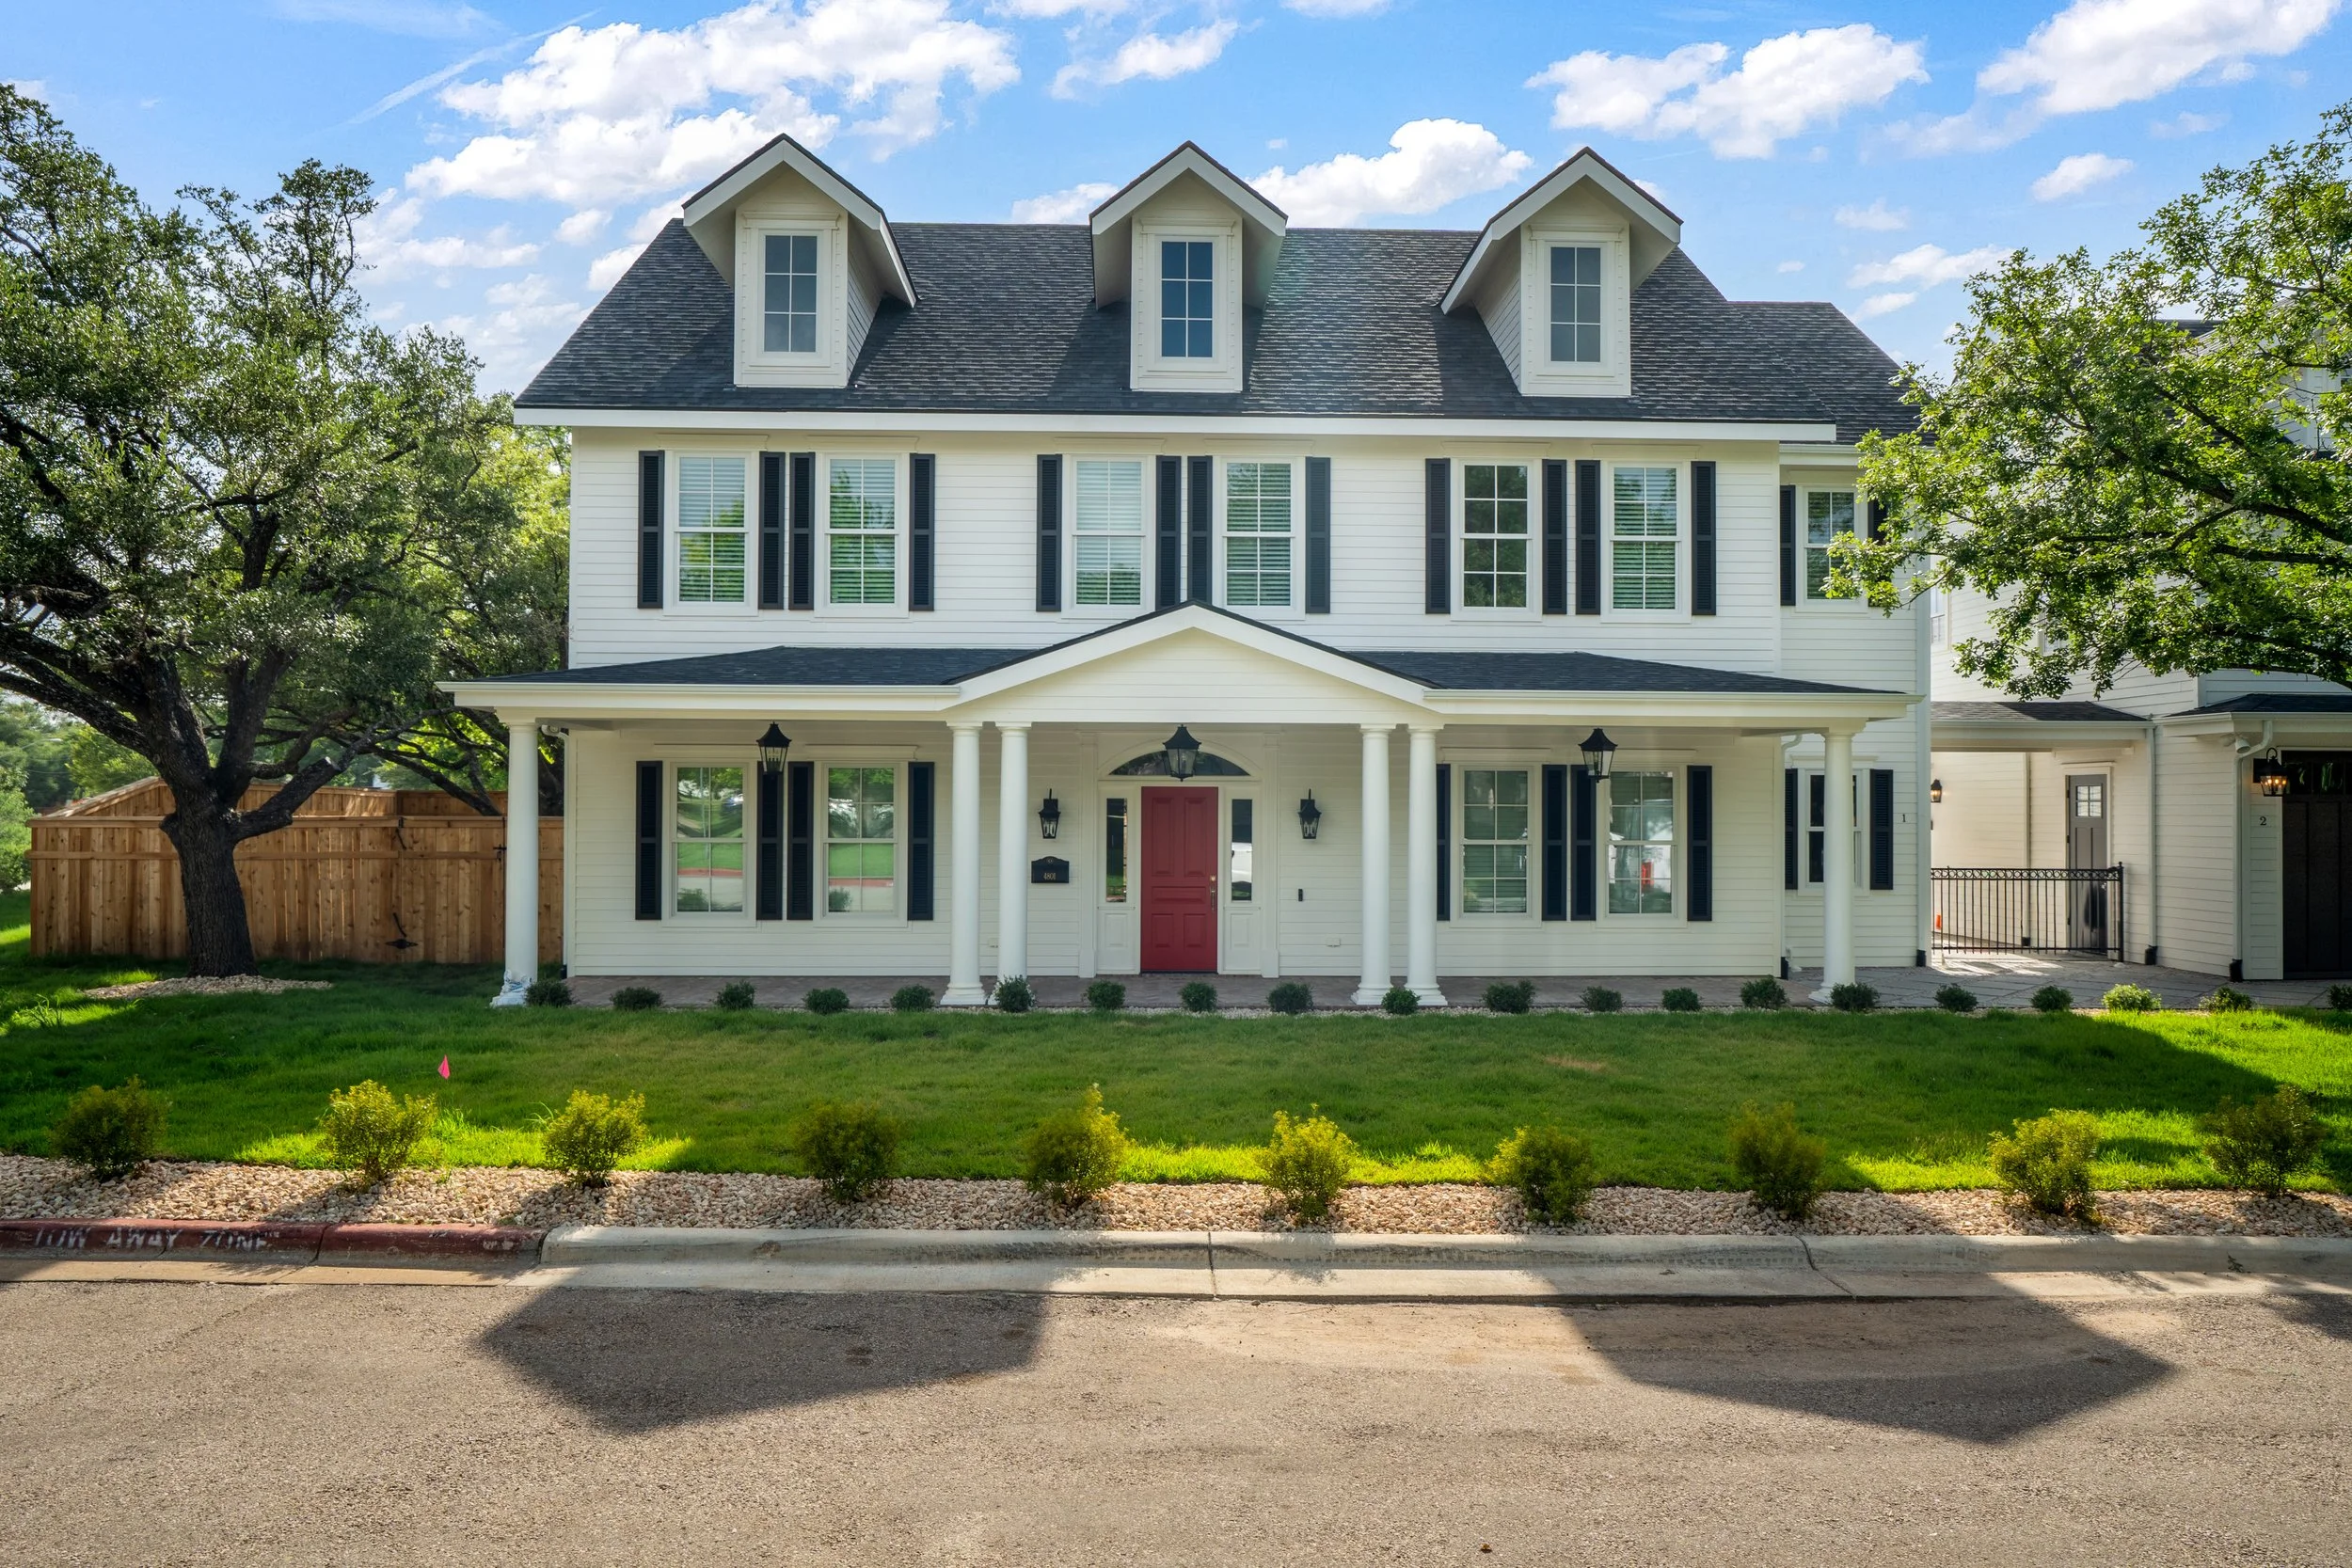
The colonial design carries through in the details: three symmetrical dormers, black shutters against the white exterior, and a covered front porch supported by full-height columns. The porch floor is laid in a herringbone brick pattern, running the width of the home beneath a wood paneled ceiling with matching light fixtures at each bay. The red front door and matching interior storm door tie the color palette together without competing with the shutters.
Outdoor Living
Designed for effortless indoor-outdoor living, this covered patio is the perfect extension of the home. Rich wood-paneled ceilings, sleek tile flooring, and expansive retractable screens create a comfortable space to relax in every season. A brick fireplace and built-in outdoor kitchen provide the ideal setting for entertaining family and friends, while the open view of the pool adds a true resort like feel. Blending comfort, style, and functionality, this outdoor retreat is made for everything from quiet mornings to unforgettable evenings
Back Exterior
Want To Bring Your Dream Home To Life?
Fill out the form below to request a consultation