Inside Our Bee Cave Remodel Build
Bee Cave Remodel
4 Beds 5.5 Baths 3.460 Sq Ft | Flex Room | Office
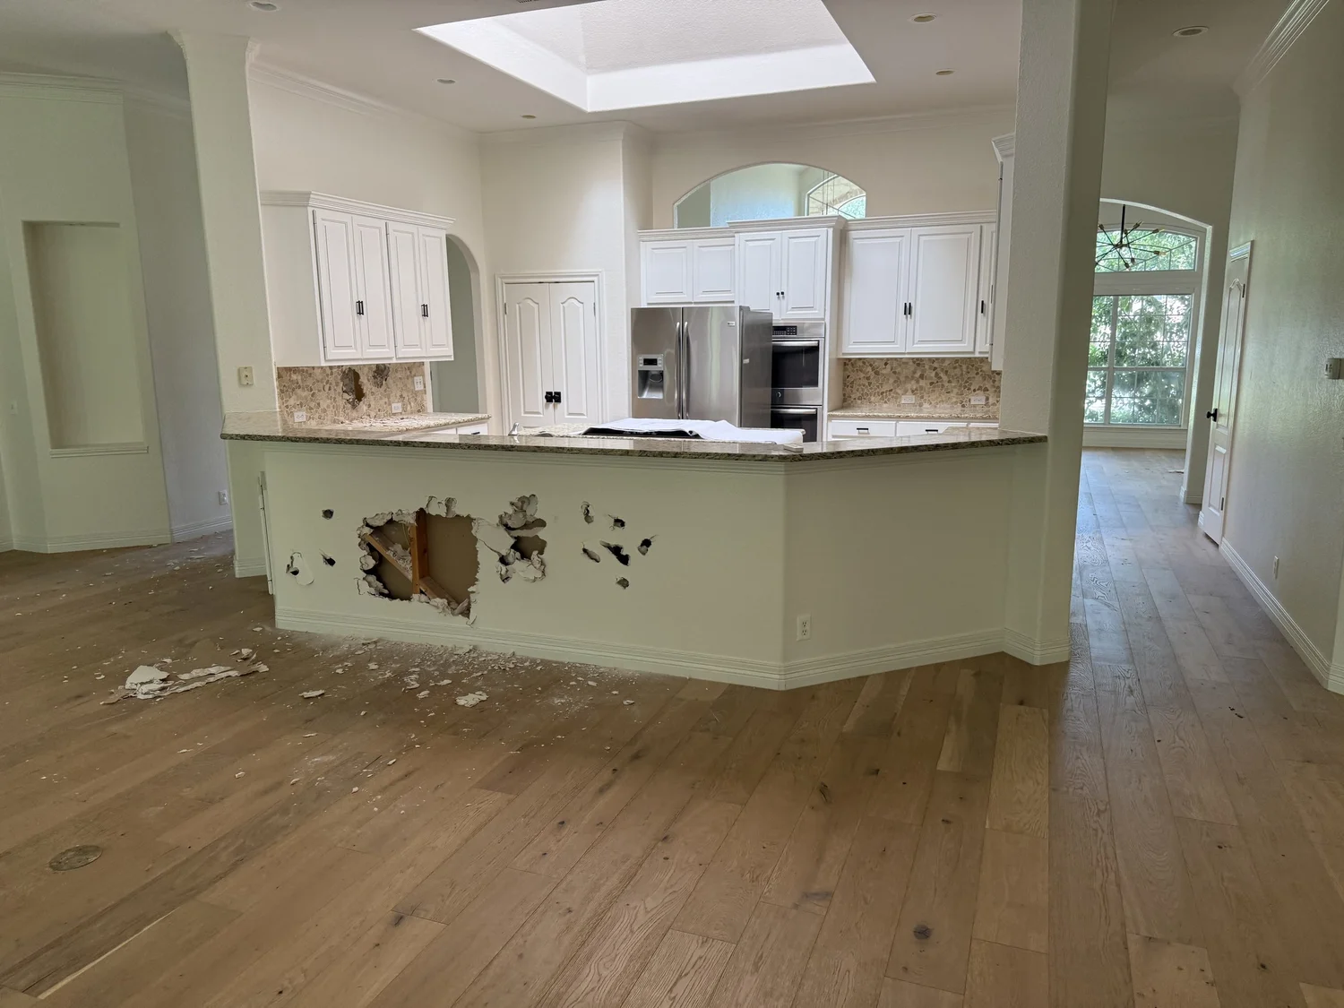
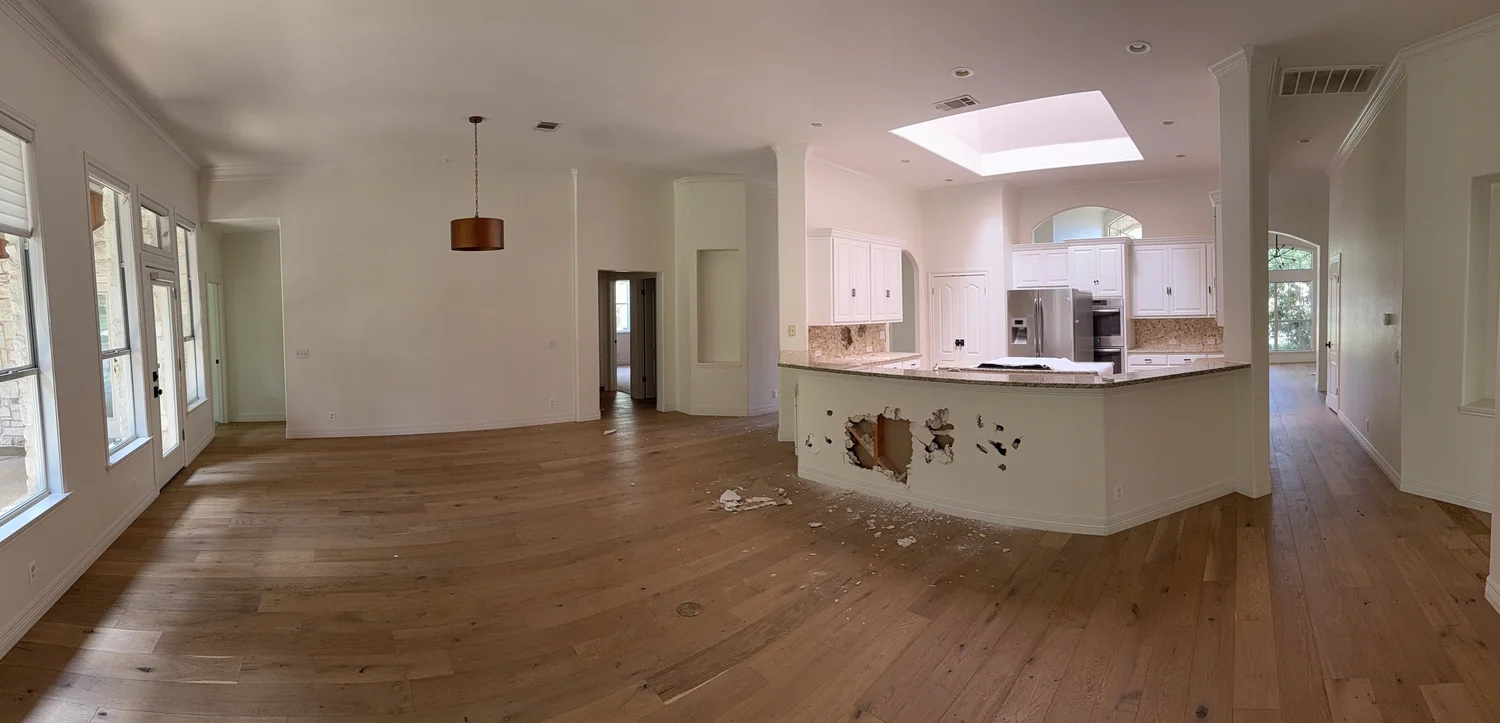
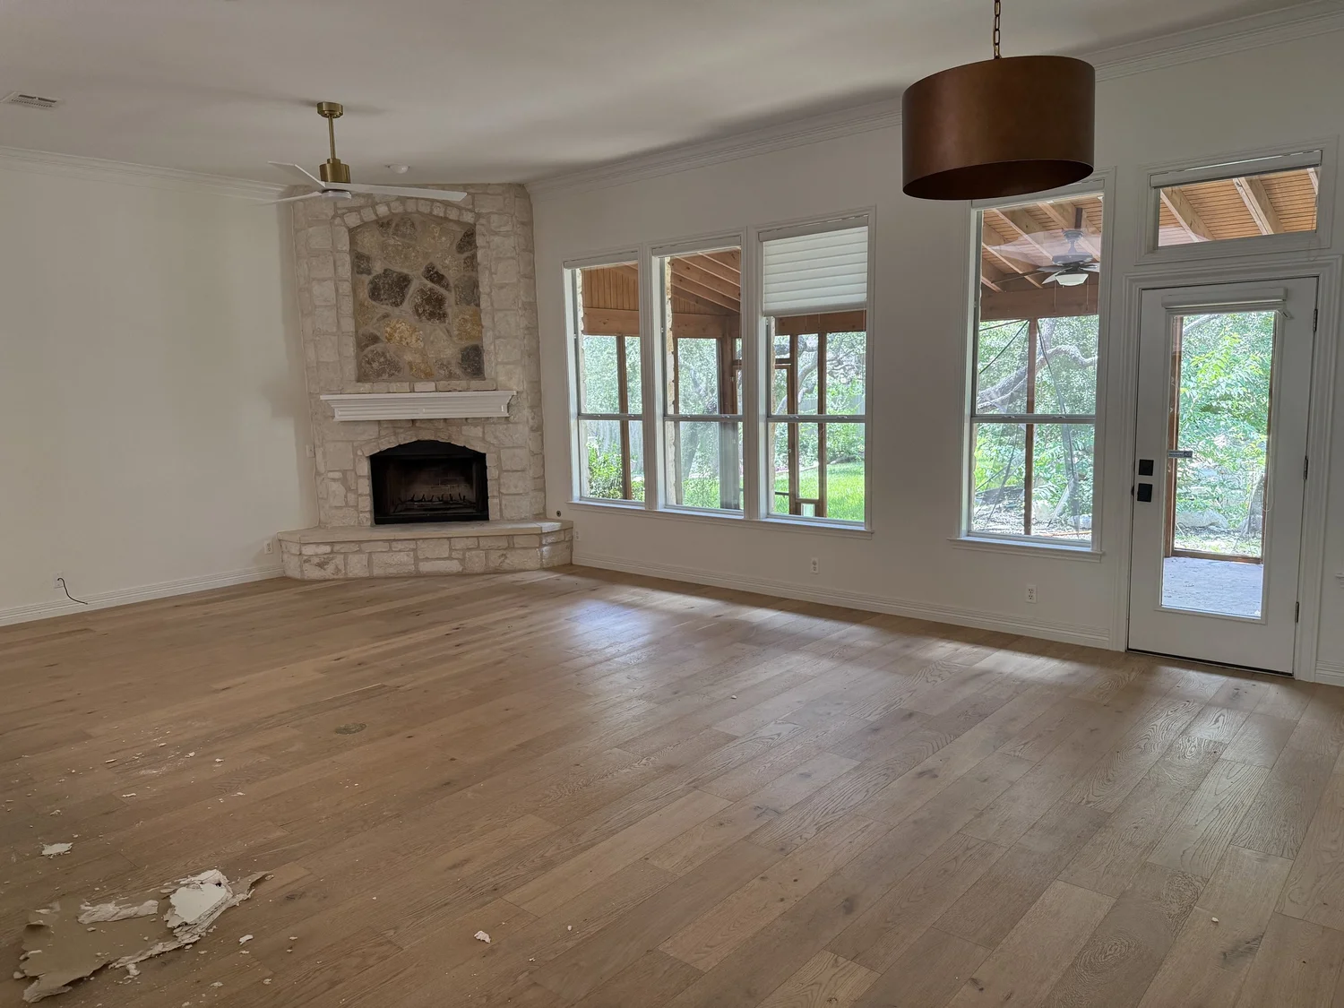
We took this one down to the studs, moved almost every wall in the house, and relocated most of the plumbing fixtures. It's a completely different home than what was there before.
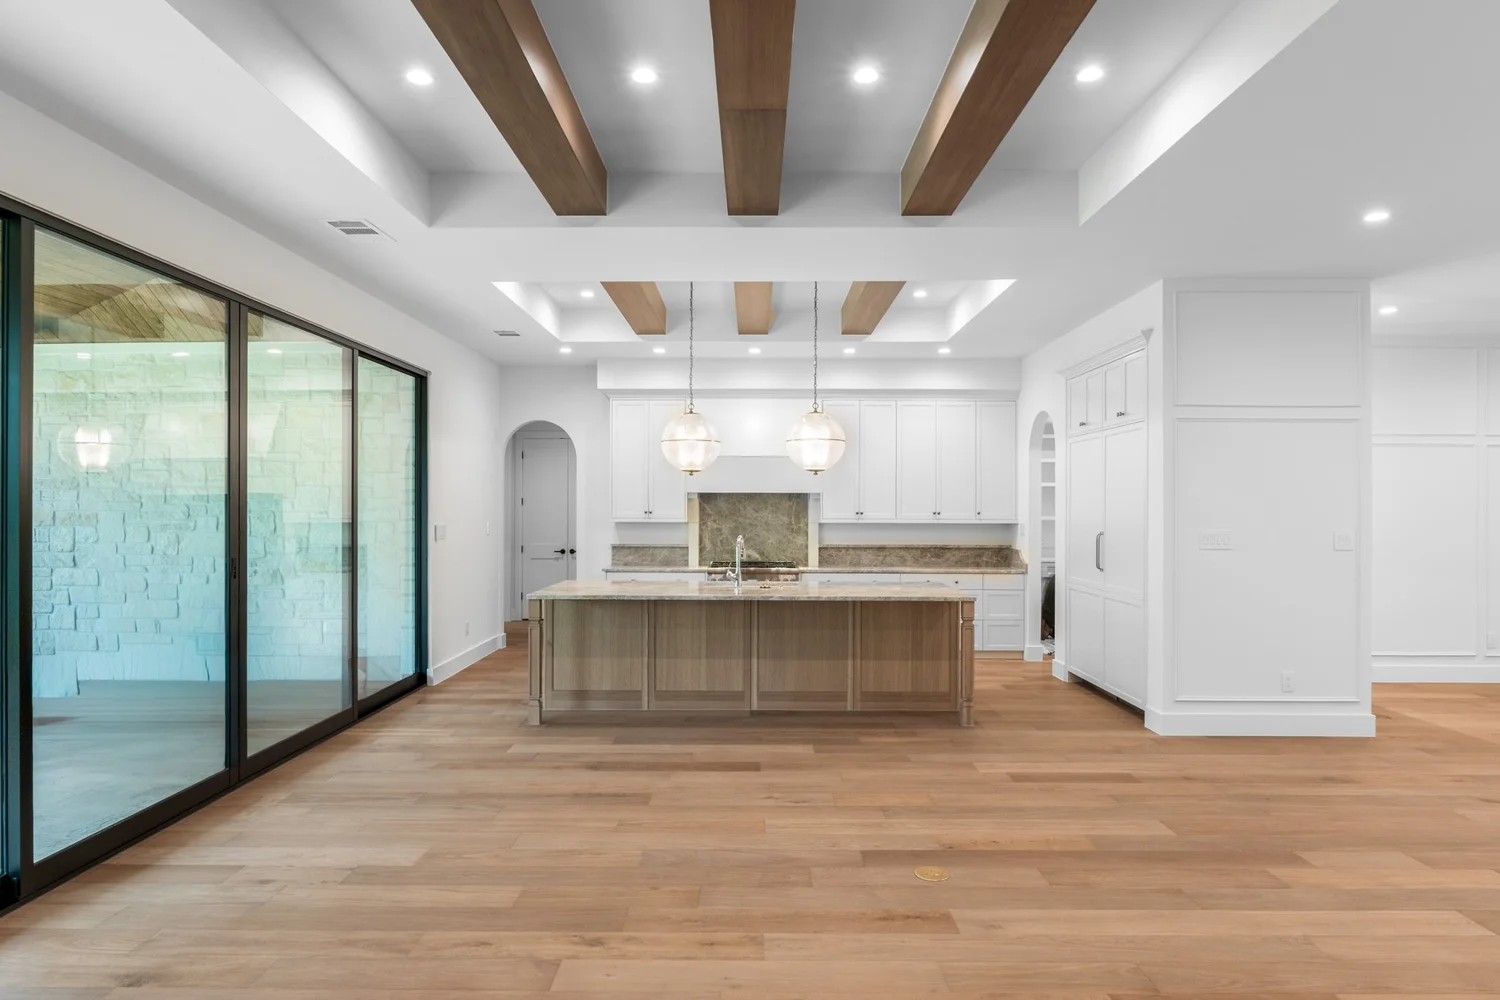
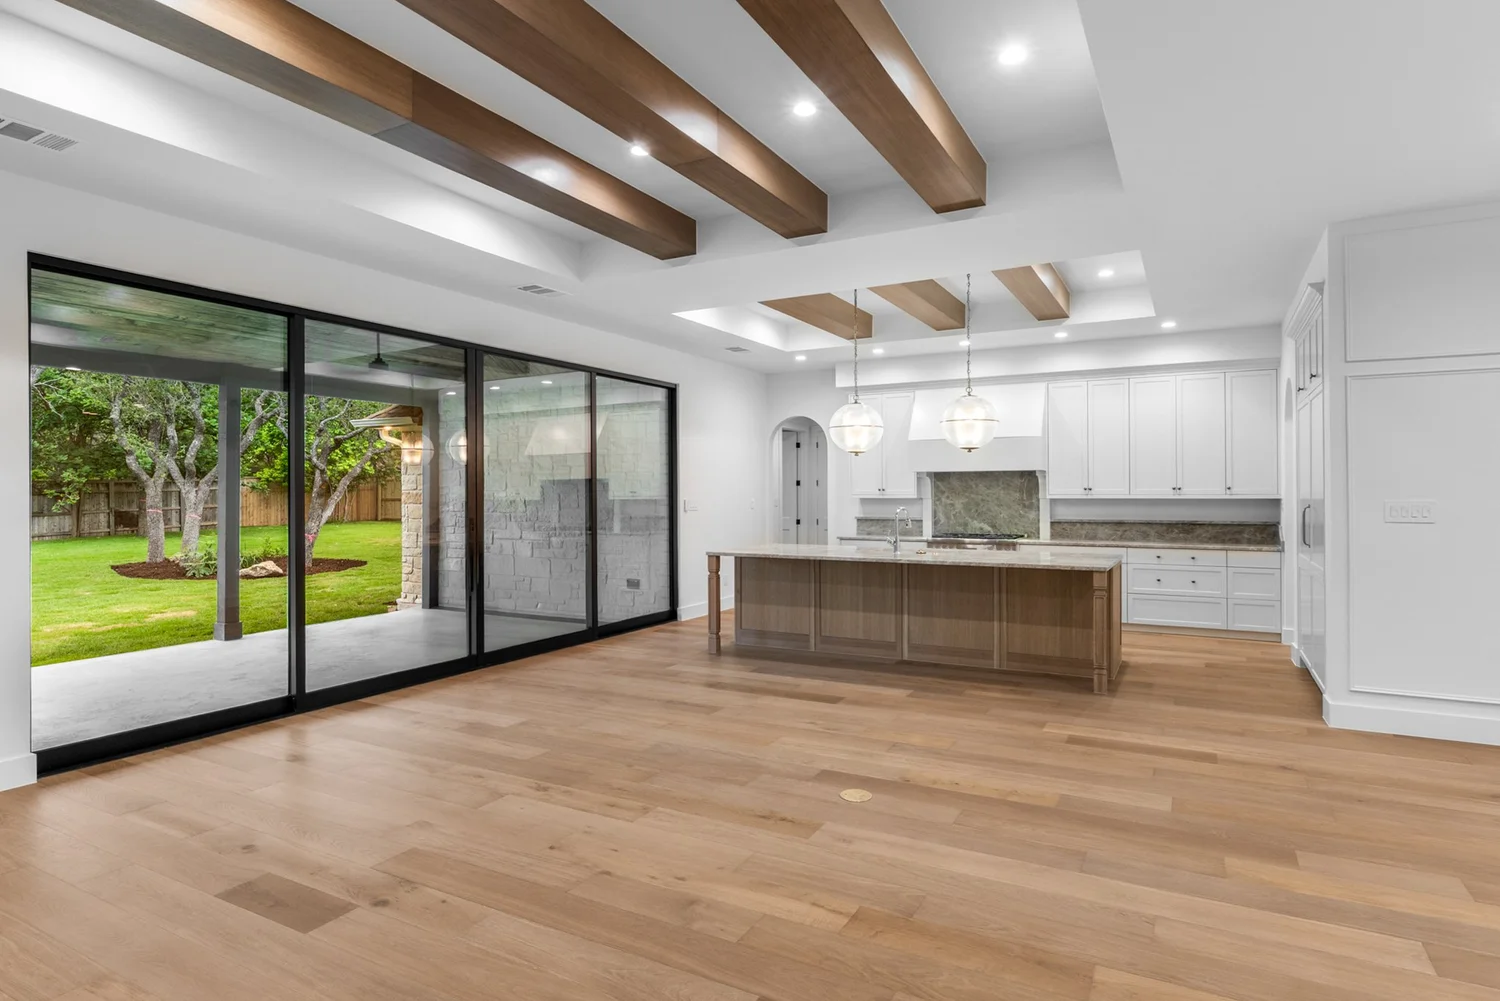
The kitchen was completely redone and opened up to the living area. Oversized glass sliding doors on the back porch bring in a ton of natural light and open the space up to the outside.
We also converted the attic into a full second-level living space, adding a media room, full bath, and guest bedroom without touching the roofline. The primary suite got a serious upgrade too.
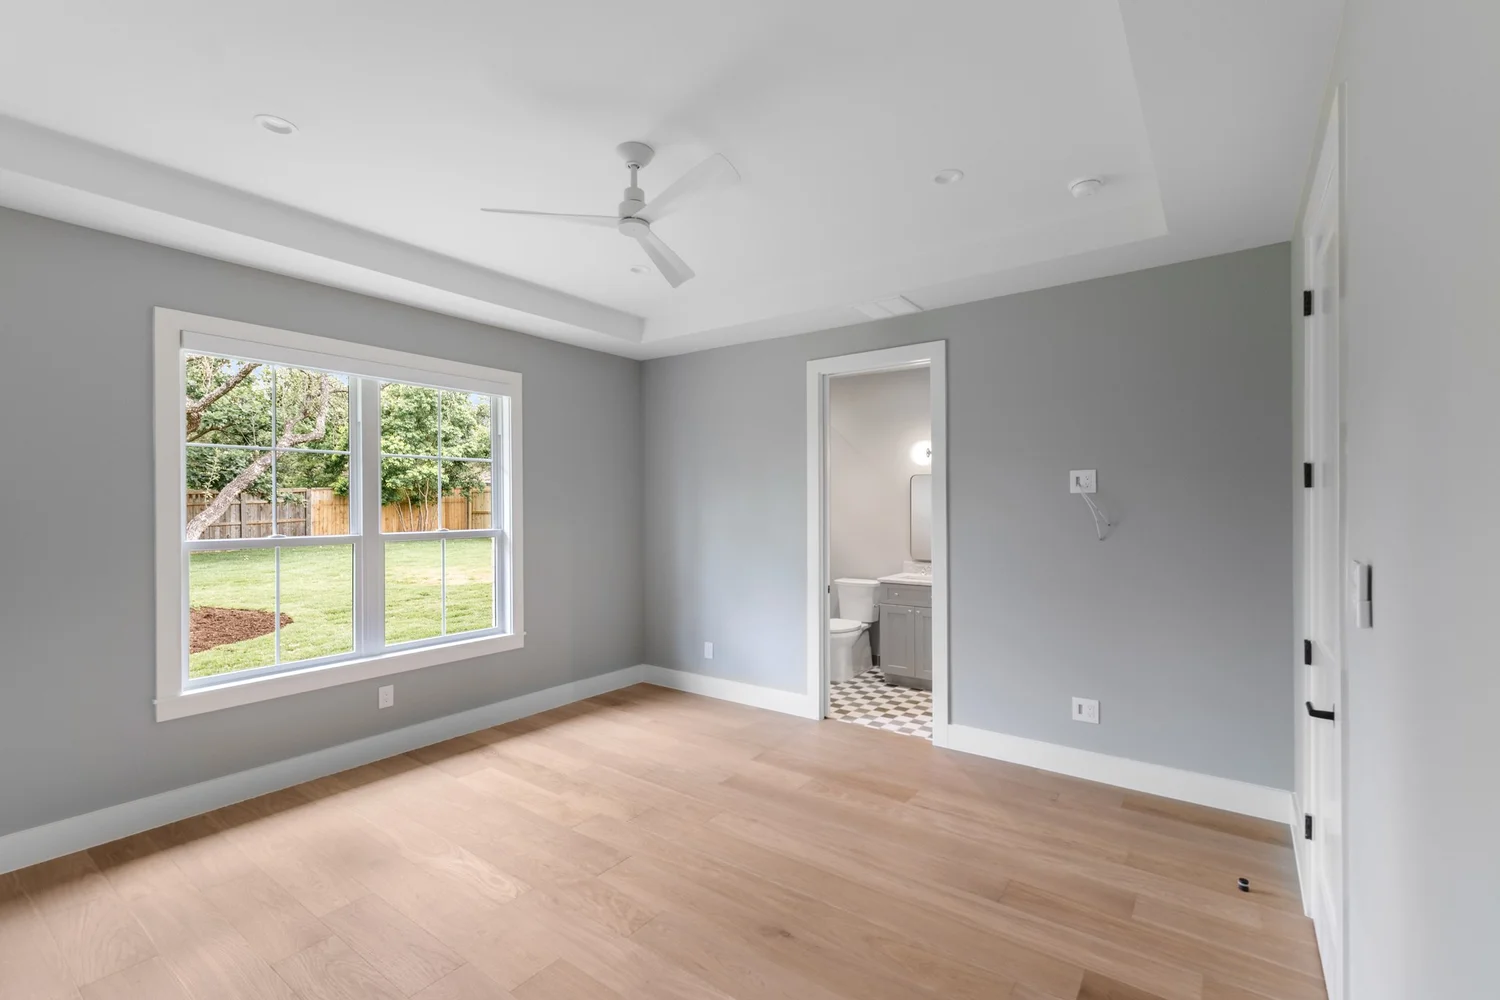
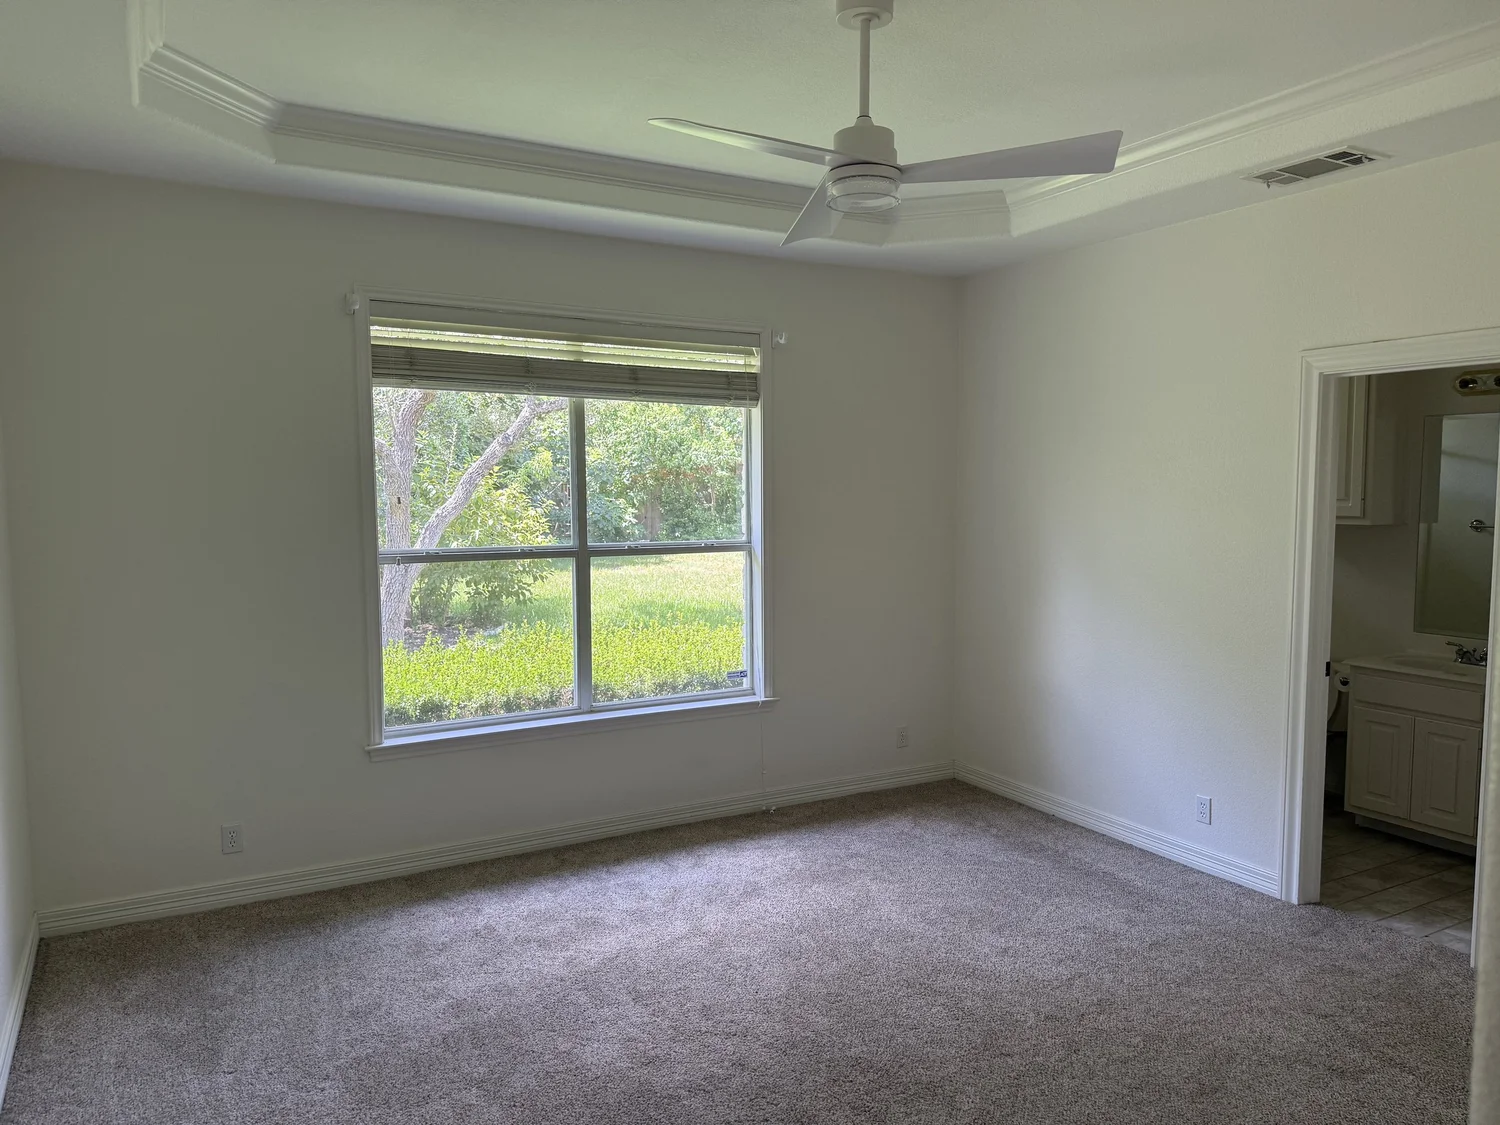
See The Transformation
Front and House Exterior
This limestone home sits on a lot shaded by mature oak trees, with a curved concrete driveway leading to the covered front entry. The stone exterior wraps the full perimeter, including the garage and rear elevation. At the back, large sliding glass doors open the main living space onto a covered patio with wood beam supports, extending the living area outdoors.
Living Area:
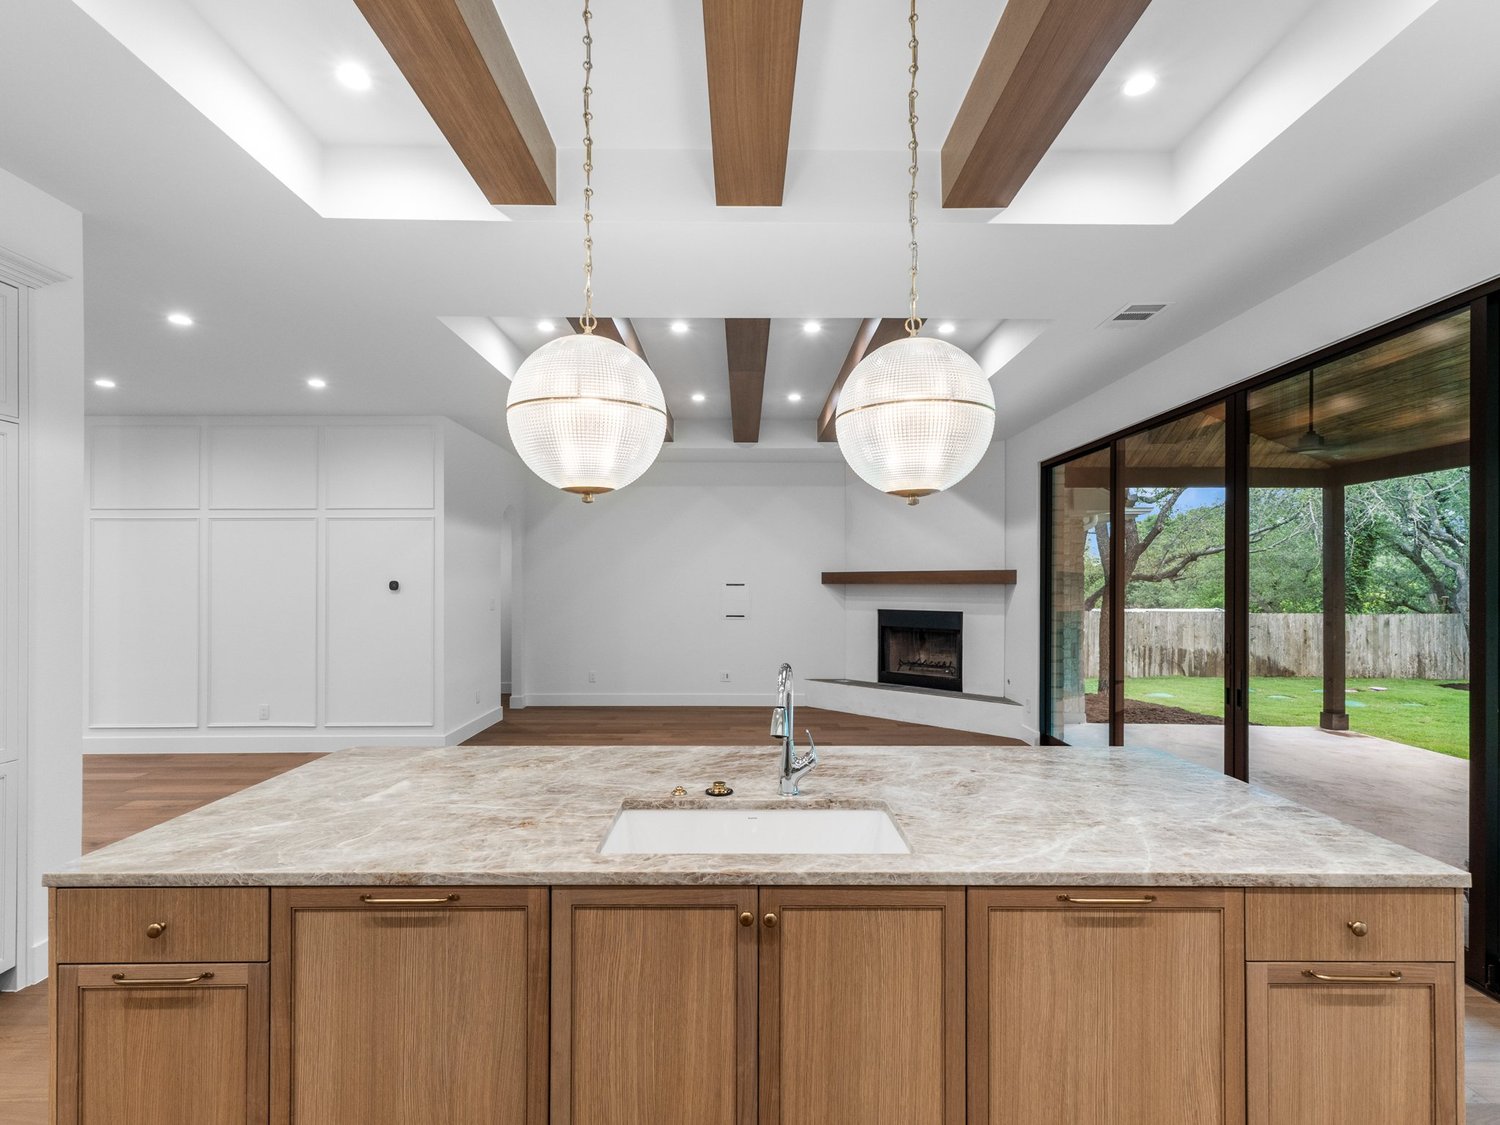
Bright, open, and thoughtfully designed, this elegant living space blends timeless craftsmanship with modern comfort. Rich hardwood floors, custom wall detailing, and striking wood ceiling beams create warmth and character, while the sleek fireplace serves as a sophisticated focal point. Expansive sliding glass doors flood the room with natural light and provide seamless access to the covered patio and scenic backyard, creating an effortless connection between indoor and outdoor living.
Kitchen
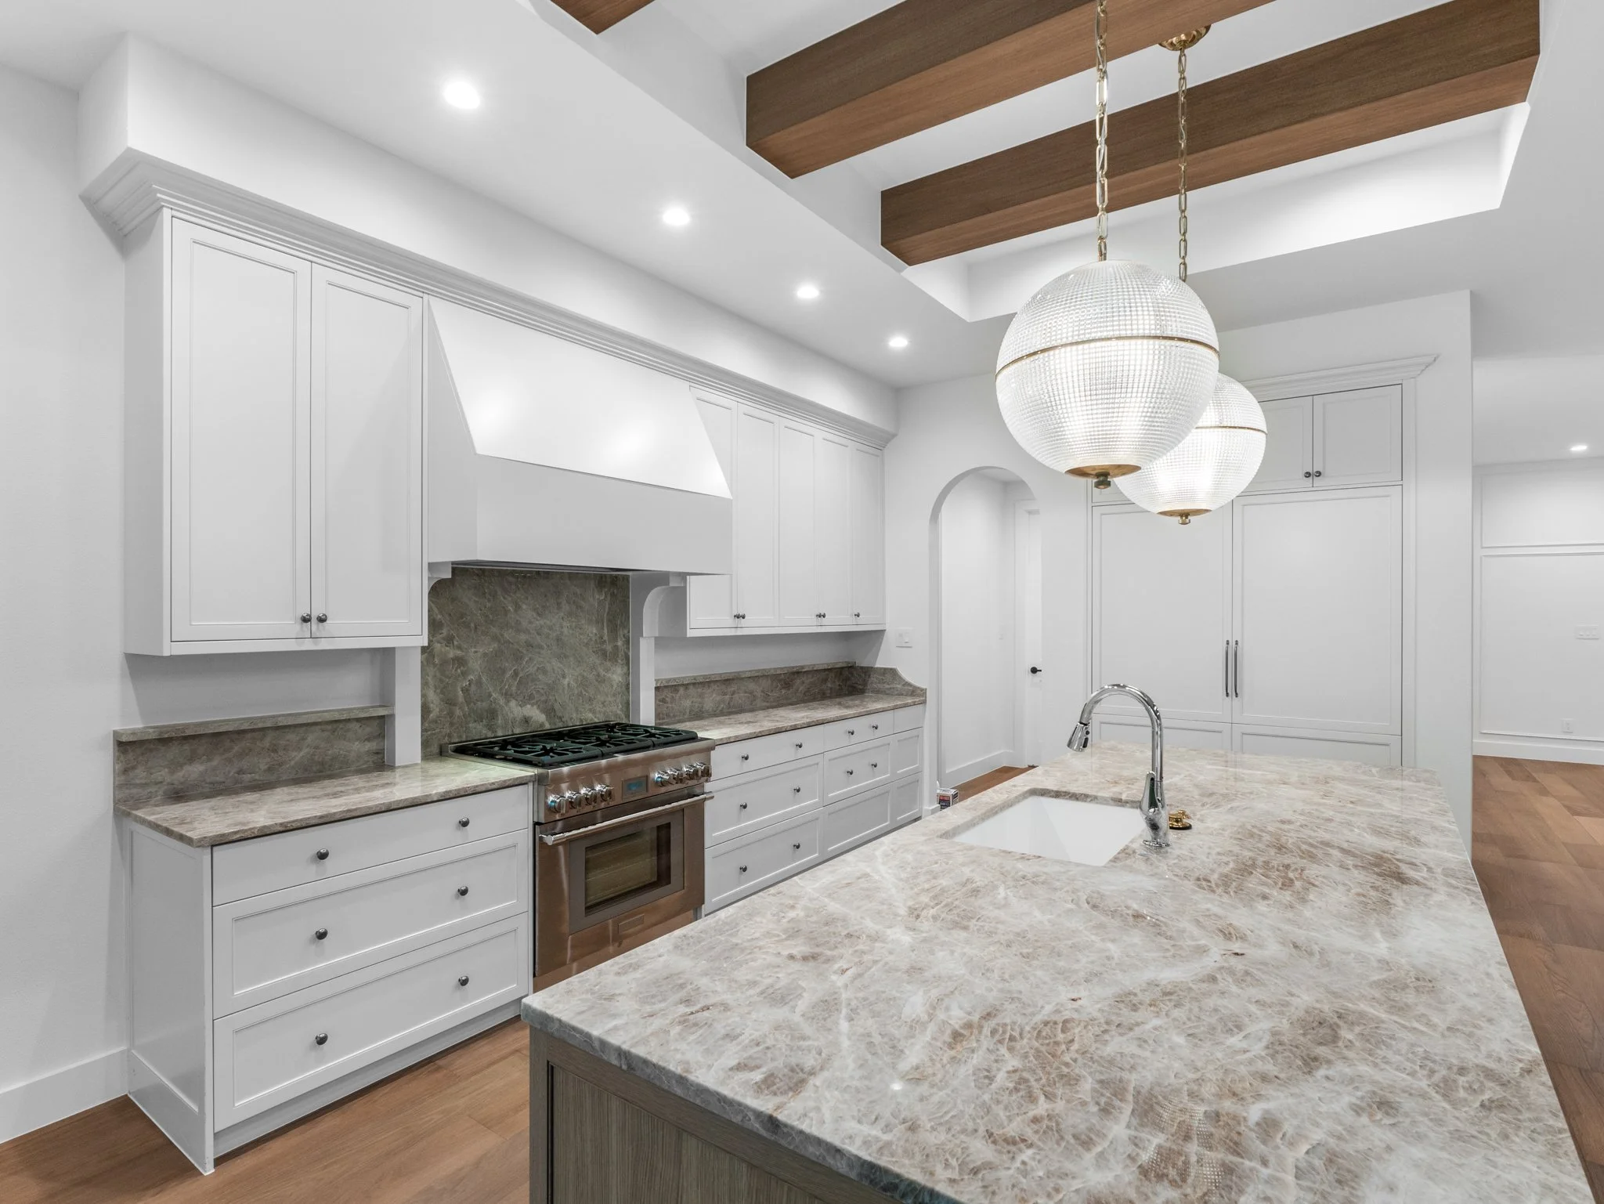
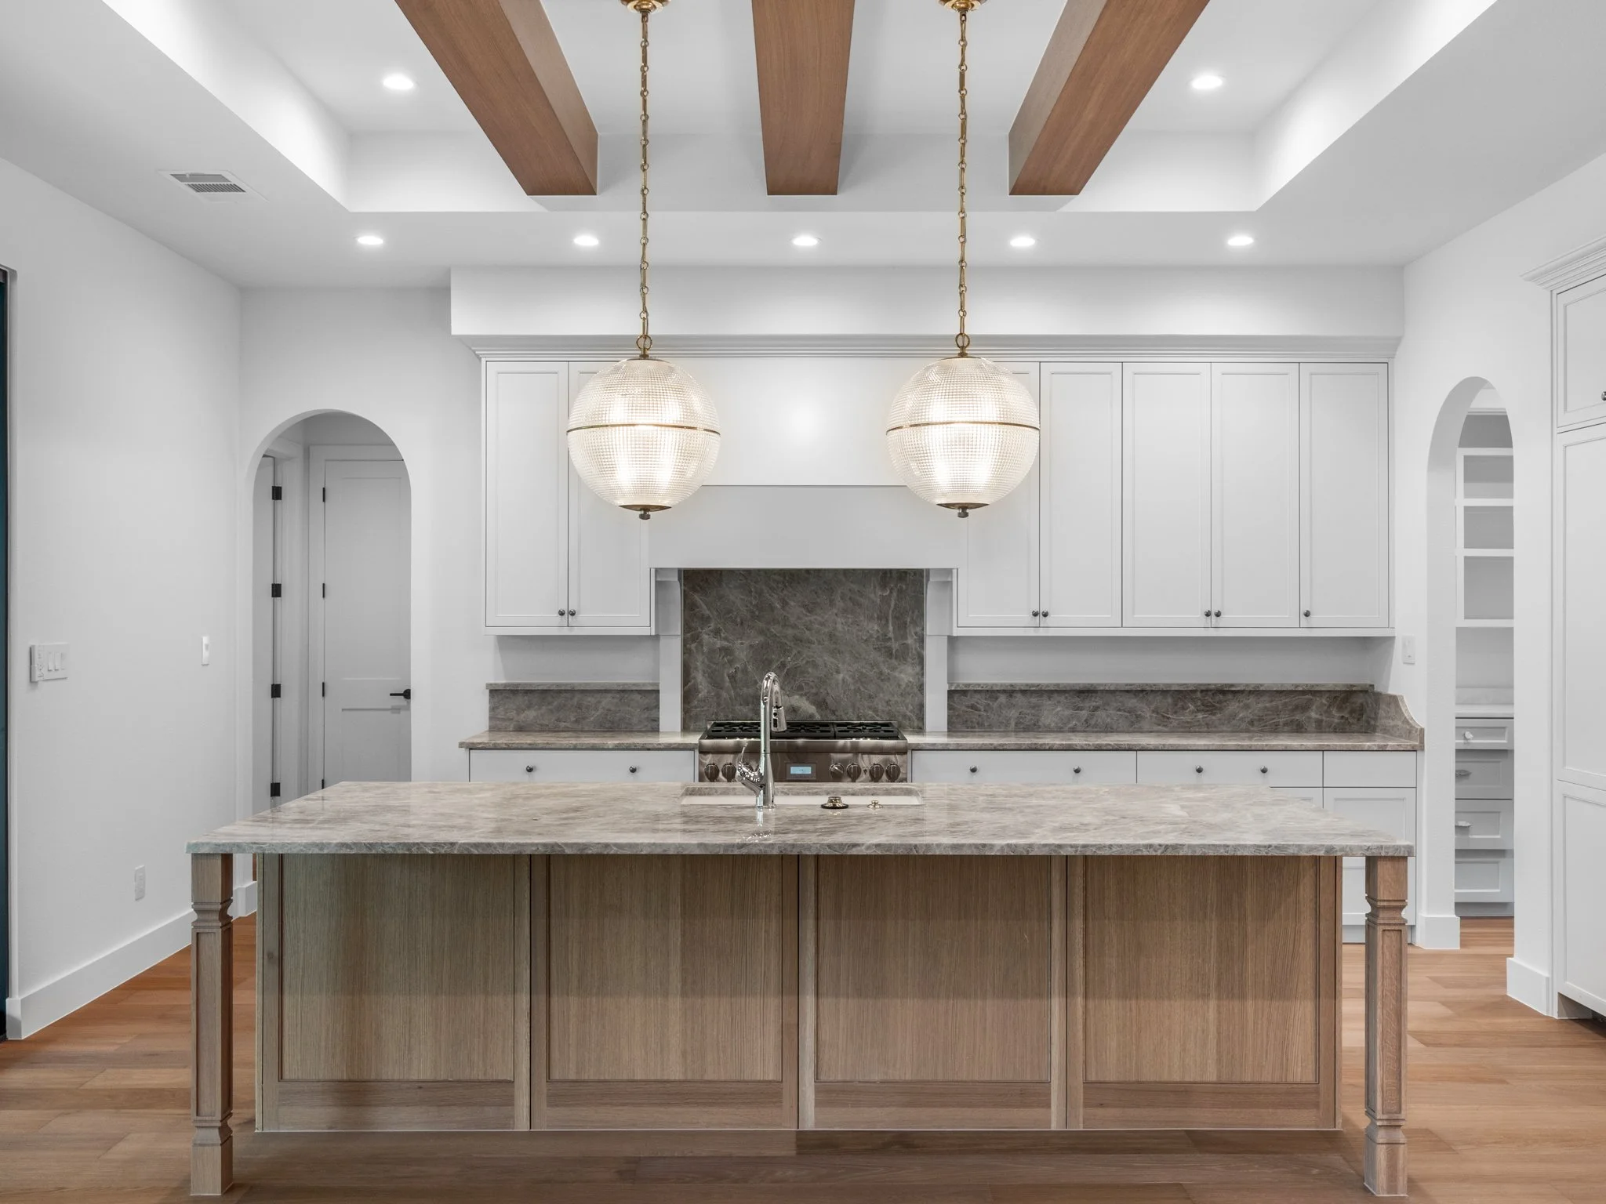
A true showpiece of the home, this designer kitchen blends timeless elegance with professional-grade performance. Stunning Daltile Taj Mahal Leathered quartzite countertops bring natural beauty and durability to the spacious island and work surfaces, while custom cabinetry and exposed wood ceiling beams add warmth and architectural character. At the heart of the kitchen, a 36 inch Thermador Pro Harmony Gas Range delivers exceptional cooking performance for everyday meals and entertaining alike. *The faucet in these photos is just a placeholder until the final one was installed.
Ready to create your dream home?
Primary Suite:
The primary suite was reworked from the ground up as part of this remodel. Rounded wall corners and soffits throughout the original layout were squared off, giving the room a cleaner, more modern line. New hardwood floors and updated windows brought the space into the same finish level as the rest of the home. The biggest change was the closet: the original single closet was fully reconfigured into a his-and-hers layout, with separate hanging sections and dedicated drawer storage on each side.
Primary Bathroom:
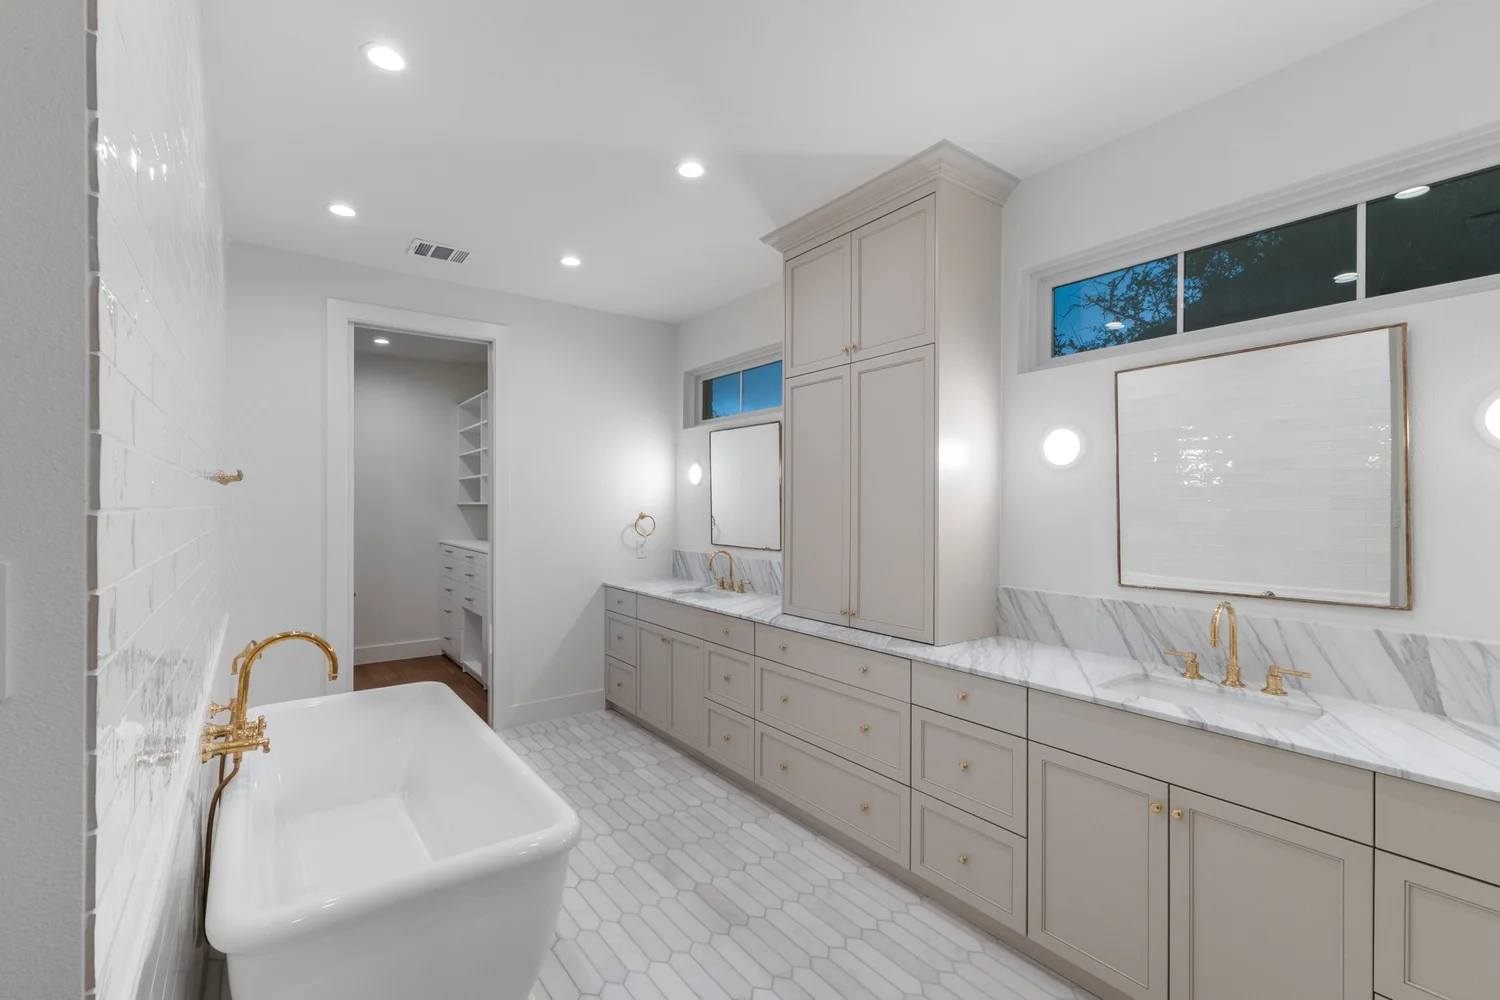
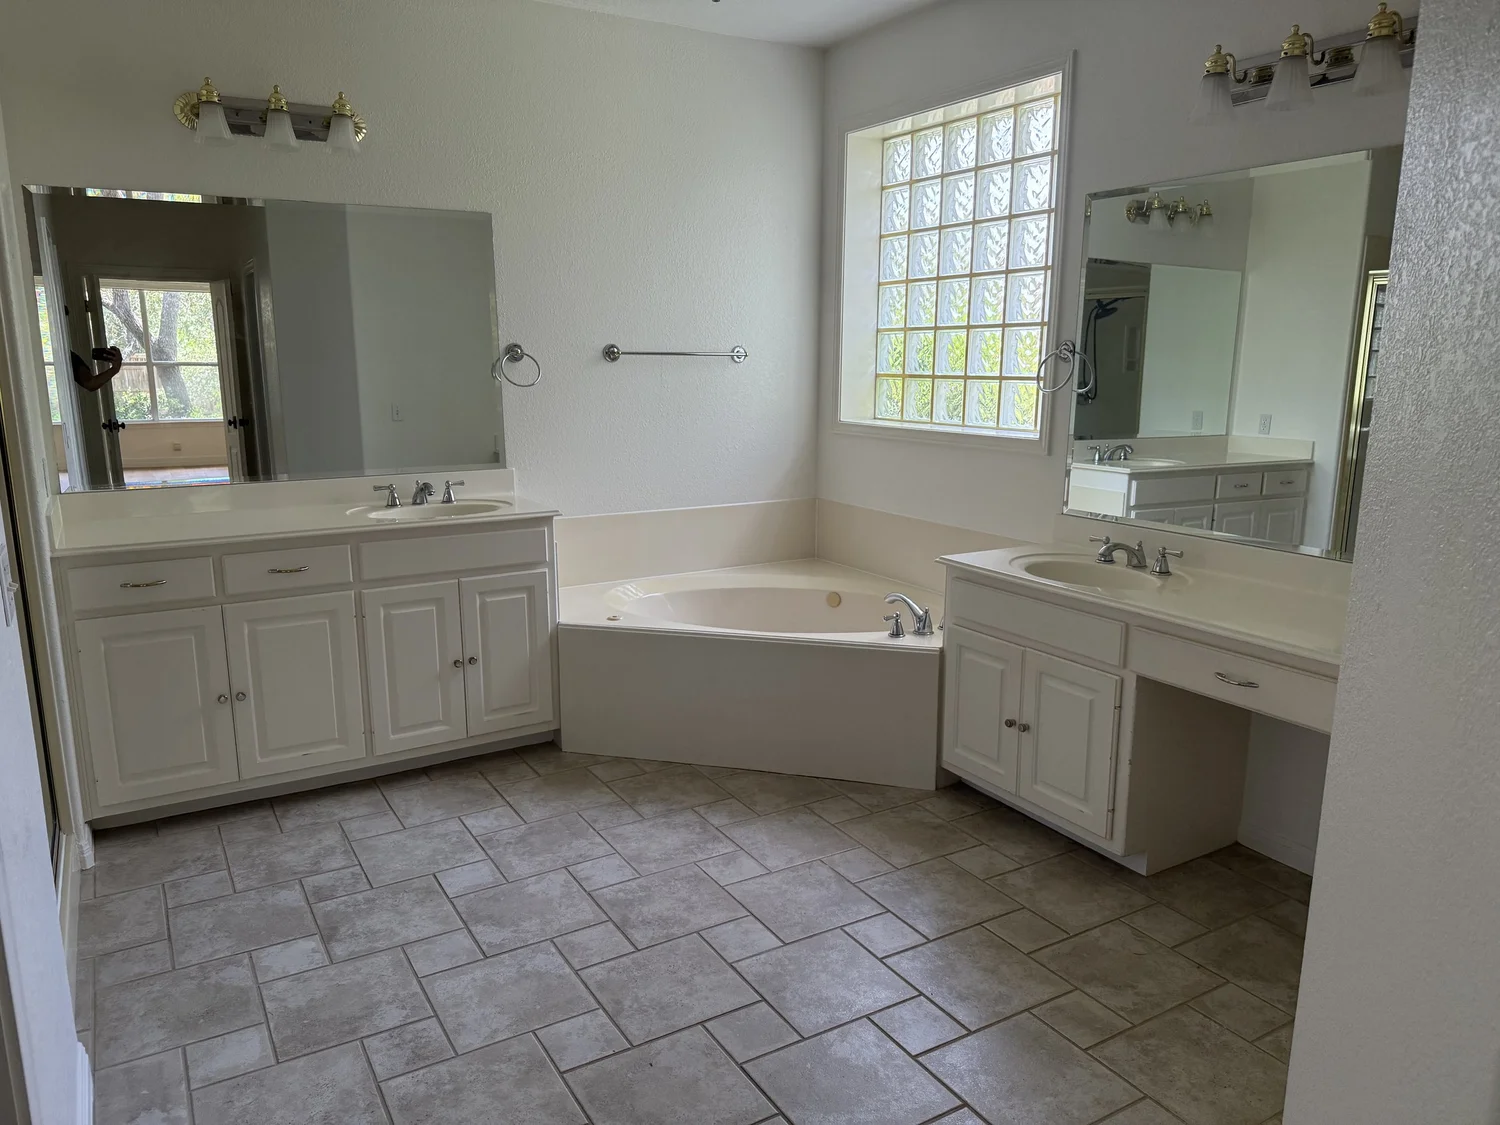
Designed as a private spa retreat, the primary bathroom combines timeless elegance with everyday comfort. Custom cabinetry is paired with Calacatta Cardellino Honed 2cm countertops, showcasing soft gray veining that adds a refined, luxurious touch. Dual vanities with polished brass fixtures provide generous space, while a freestanding soaking tub invites relaxation. The spacious walk-in shower, marble-inspired flooring, and abundant natural light complete this serene sanctuary, creating the perfect balance of sophistication and functionality.
Secondary Bedrooms
Bright, airy, and thoughtfully designed, these secondary bedrooms offer the perfect balance of comfort and functionality. Expansive windows fill each room with natural light, while warm wood flooring, clean architectural lines, and soft neutral tones create a timeless backdrop for any style. Spacious layouts, soaring ceilings, and private suite access provide flexibility for family, guests, or a home office, delivering everyday comfort with the quality craftsmanship found throughout the home.
Bathrooms
Every detail in these bathrooms has been carefully selected to create spaces that are both stylish and functional. Elegant 3cm Remnant Calacatta Marble countertops bring a luxurious touch, while custom tile, designer wallpaper, premium fixtures, and abundant natural light create a warm, inviting atmosphere. From the spa-inspired full bath to the sophisticated powder room, each space showcases quality craftsmanship and timeless design that enhances everyday living.
Home Office:
Built-in cabinetry spans the wall in De Nimes, a slate blue, designed around how the room actually gets used. The centered niche is framed for a artwork. The lower cabinets are purpose-built to organize the room's different functions, including dedicated space for a record player, files, general storage, and printer. White oak hardwood flooring runs underfoot, with a pocket door connecting to the adjoining hallway.
Mudroom:
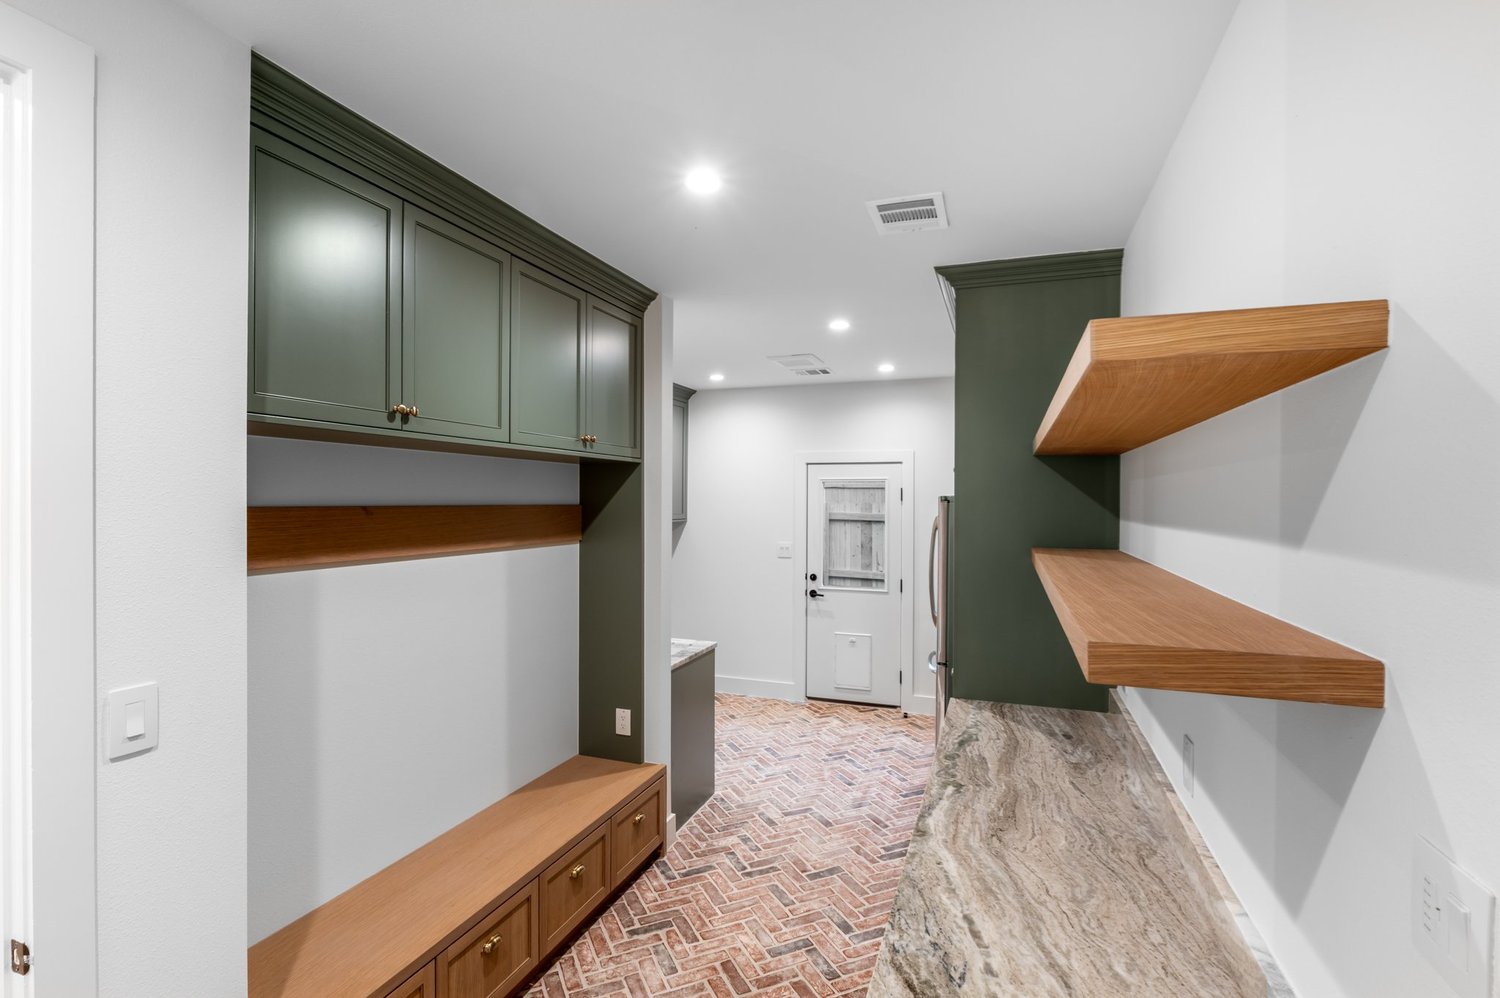
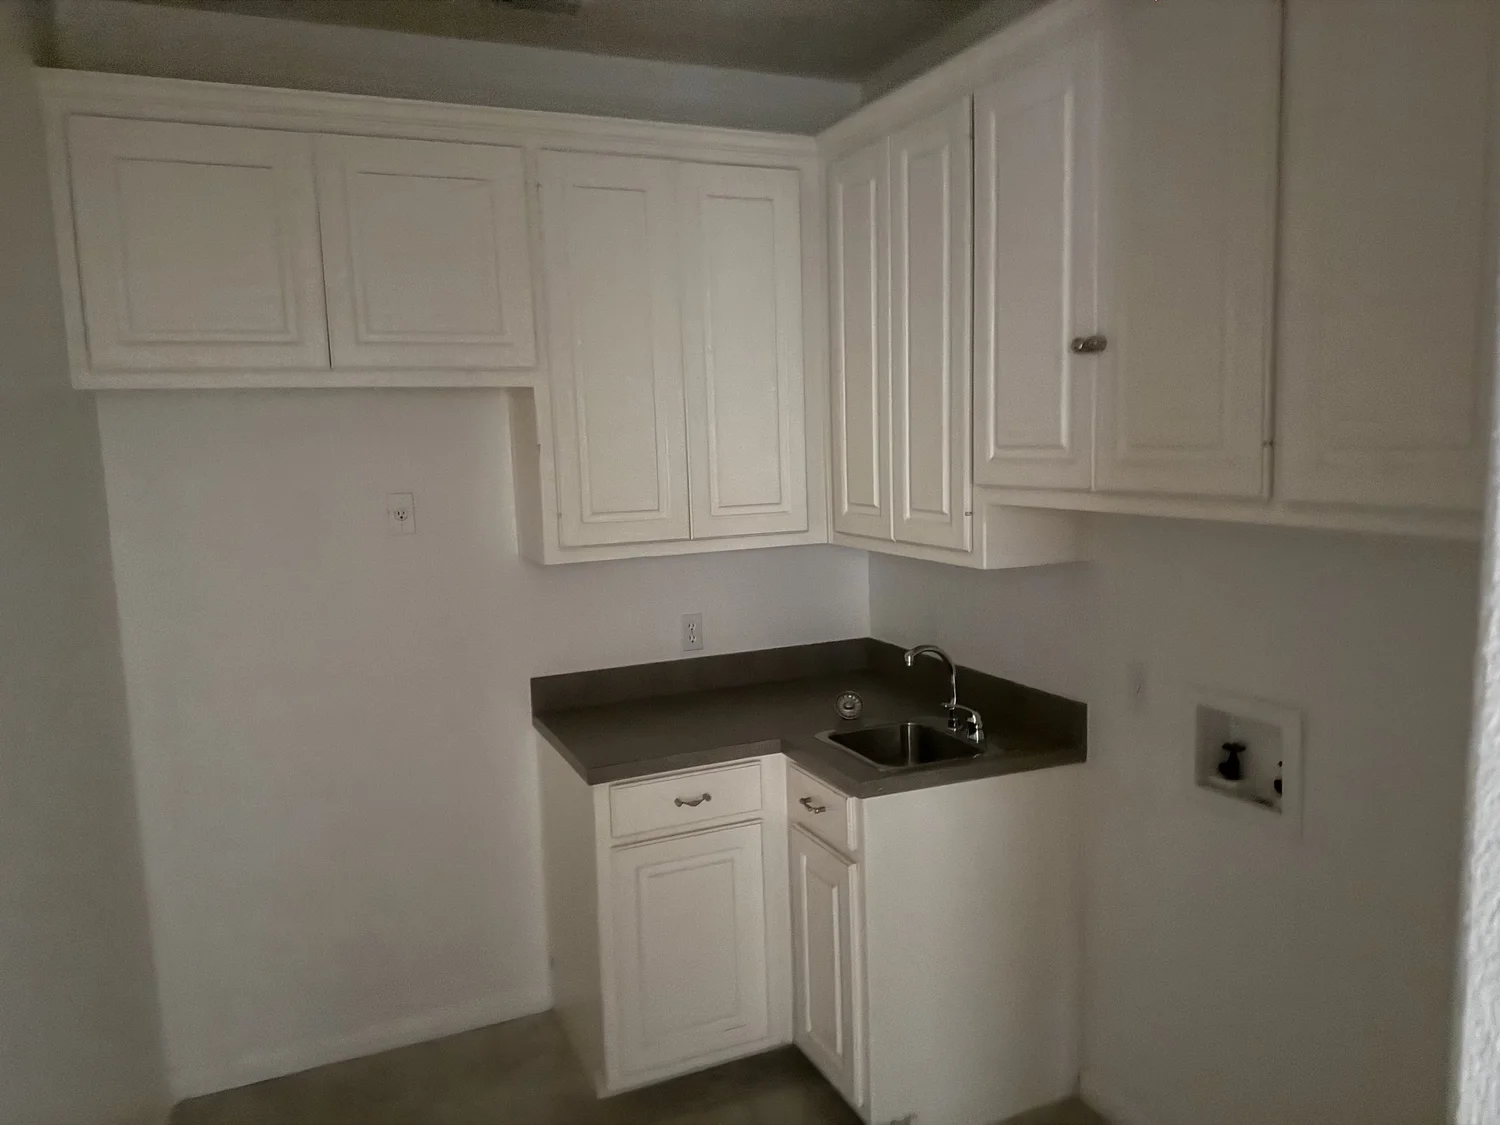
Floor to ceiling cabinetry finished in a deep sage green, with a satin sheen and inset shaker doors. Built-in millwork wraps the refrigerator and continues into a custom bench seat, backed by open white oak shelving. A built-in dog kennel is integrated into the cabinetry, with a sliding door and brass diamond mesh insert that matches the room's hardware finish. Hardware throughout is unlacquered brass, left to patina over time rather than sealed to stay bright. The floor is laid in red brick herringbone, connecting the garage to the rest of the house.
Want To Bring Your Dream Home To Life?
Fill out the form below to request a consultation